
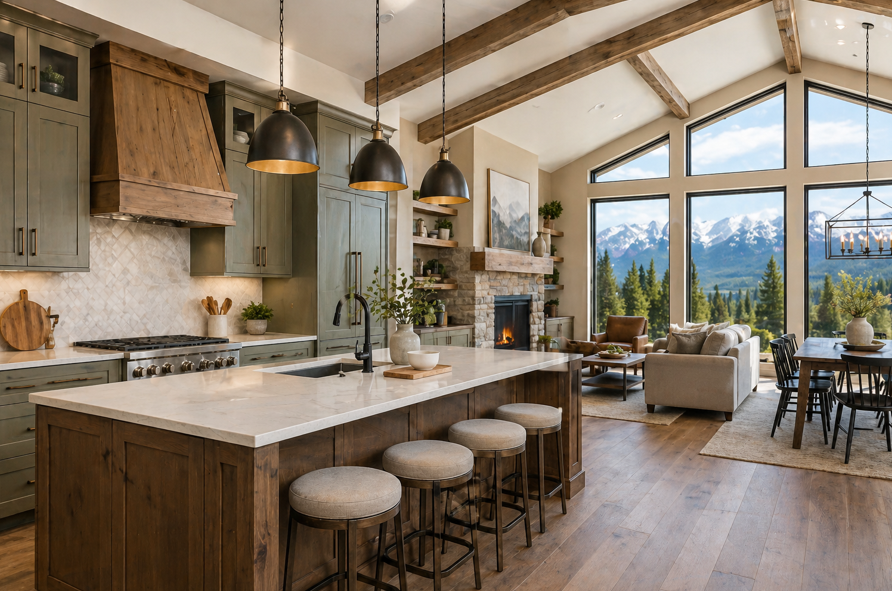
Why Cabinet Style Matters in Open-Concept Living
Open-concept homes have become a defining feature of modern living across Missoula, Polson, and Hamilton. With fewer walls and more shared space between the kitchen, dining, and living areas, everything feels more connected—and more visible.
That visibility is exactly why cabinet style matters so much.
In a traditional kitchen, cabinets are somewhat contained. In an open-concept layout, they become part of the overall design story. They’re no longer just storage—they’re a central visual element that influences the entire home.
At Missoula Floors, many homeowners are rethinking how cabinets fit into open layouts. The goal isn’t just to match a kitchen—it’s to create a cohesive flow between spaces.
Montana homes often blend natural textures, warm tones, and modern finishes. Whether you’re working with a mountain-modern aesthetic or a more rustic feel, the right cabinet style helps unify your space while supporting everyday functionality.
What Defines an Open-Concept Cabinet Design?
Cabinets in open-concept homes need to do more than store essentials—they need to complement the entire living area.
Key characteristics of open-concept cabinet design:
Visual continuity across multiple spaces
Balanced colour and texture that doesn’t overpower
Functional layouts that support entertaining and daily life
Clean transitions between kitchen and living areas
Because there are fewer visual barriers, cabinet style plays a major role in how spacious and inviting your home feels.
Shaker Cabinets: A Timeless Favourite
Shaker-style cabinets continue to be one of the most popular choices for open-concept homes—and they’re not going anywhere in 2026.
What makes them stand out:
Simple, clean lines
Subtle detailing that works with many styles
Easy to pair with different materials and finishes
Why they work in open layouts:
Blend seamlessly with both modern and traditional interiors
Offer a balanced look without overwhelming the space
Adapt well to changing trends over time
Best for:
Transitional homes
Mountain-modern interiors
Homeowners who want flexibility in design
Shaker cabinets are a reliable choice when you want something that feels polished yet approachable.
Flat-Panel Cabinets: Sleek and Contemporary
For homeowners leaning toward a more modern aesthetic, flat-panel cabinets offer a clean, streamlined look.
Key features:
Smooth, flat surfaces
Minimal detailing
Often paired with bold or neutral colours
Why they work in open-concept homes:
Create a seamless visual flow
Reflect light, enhancing the sense of space
Pair well with modern furniture and finishes
Best for:
Contemporary and minimalist homes
Open layouts with lots of natural light
Sleek, high-end designs
Flat-panel cabinets help create a refined, uncluttered environment—perfect for modern Montana homes.
Glass-Front Cabinets: Adding Depth and Light
Glass-front cabinets are becoming increasingly popular in open-concept kitchens because they add visual interest without adding weight.
What they offer:
A way to display dishware or décor
Increased light reflection
A sense of openness within cabinetry
Why they work:
Break up solid cabinet blocks
Add texture and dimension
Help kitchens feel lighter and more connected to living spaces
Best for:
Feature areas like upper cabinets or islands
Homes with curated, organised storage
Transitional or classic designs
Used strategically, glass-front cabinets can elevate the overall look of your kitchen.
Two-Tone Cabinets: Creating Visual Contrast
Two-tone cabinet designs are a strong trend heading into 2026, especially in open-concept spaces where contrast can define different areas.
Common combinations:
Dark lower cabinets with lighter uppers
Wood tones paired with painted finishes
Neutral bases with bold island colours
Why they work:
Add depth and visual interest
Help define zones within open layouts
Prevent the space from feeling too uniform
Best for:
Larger kitchens
Homes with open sightlines
Homeowners looking to make a subtle statement
Two-tone designs allow you to personalise your space while maintaining balance.
Rustic Wood Cabinets: Embracing Montana’s Natural Style
Rustic wood cabinets remain a favourite in Montana homes, especially for those who want to reflect the surrounding landscape.
Key features:
Natural wood grain
Warm, earthy tones
Textured finishes
Why they work in open-concept homes:
Bring warmth to larger spaces
Connect indoor design with outdoor surroundings
Pair beautifully with stone, metal, and natural materials
Best for:
Mountain cabins
Rustic or lodge-style homes
Warm, inviting interiors
Rustic wood cabinets create a grounded, welcoming feel that suits Montana living perfectly.
Handleless Cabinets: Clean Lines and Modern Appeal
Handleless cabinets are gaining traction in high-end designs, offering a sleek look that fits well in open-concept layouts.
What makes them unique:
No visible hardware
Push-to-open or recessed handles
Ultra-clean appearance
Why they work:
Reduce visual clutter
Enhance modern design
Create a smooth, continuous look
Best for:
Contemporary homes
Minimalist interiors
Open spaces with a focus on simplicity
Handleless designs are ideal for those who want a refined, modern aesthetic.
Choosing the Right Cabinet Style for Your Lifestyle
With so many styles available, the best choice comes down to how you live in your space.
Consider these factors:
How you use your kitchen
Frequent entertaining → Open, welcoming designs
Busy family life → Durable, easy-to-maintain styles
Your home’s overall design
Match cabinet style to flooring, furniture, and finishes
Aim for consistency across spaces
Lighting and space
Lighter styles can make spaces feel larger
Darker tones add depth and contrast
For homeowners exploring different cabinets, taking time to compare styles in real settings can help you visualise what works best.
Blending Style and Function in Open Spaces
The best cabinet styles don’t just look good—they work effortlessly with your lifestyle.
In open-concept homes, this balance is especially important. Cabinets need to:
Support daily routines
Enhance visual flow
Complement surrounding spaces
When these elements come together, the result is a kitchen that feels both functional and beautifully integrated into your home.
Designing a Space That Feels Connected and Complete
Open-concept living is all about connection—between rooms, between people, and between design elements. Cabinet style plays a key role in making that connection feel natural and intentional.
Missoula Floors continues to help homeowners across Western Montana create spaces that reflect their lifestyle while delivering long-lasting quality and thoughtful design.
If you’re planning an update and want guidance on choosing the right cabinet style for your home, working with experienced professionals can make the entire process smoother and more rewarding. When you’re ready to move forward, you can always reach out to us for expert support.