
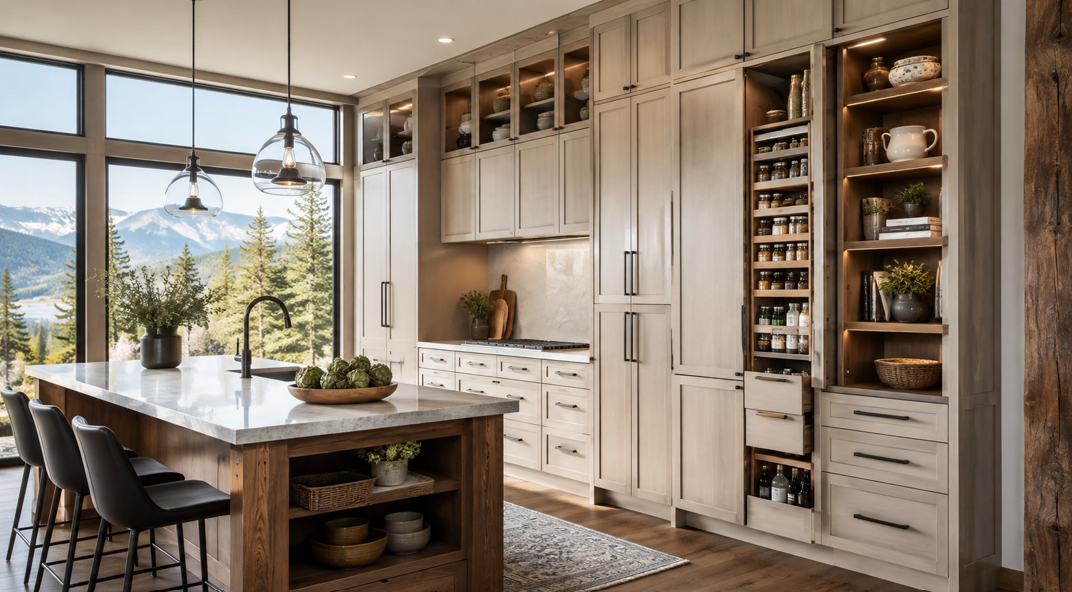
Make Every Inch of the Kitchen Work Harder
Storage is one of the first things homeowners notice when a kitchen stops working well. Counters become crowded, small appliances compete for space, pantry items spread into other rooms, and rarely used cookware ends up stacked where it is hard to reach. In many Missoula homes, the answer is not necessarily a larger footprint. It is making better use of the height already available.
Floor-to-ceiling cabinets extend storage upward instead of leaving an unused gap above standard wall cabinets. They can create a more finished appearance, reduce visual clutter, and provide dedicated space for everything from everyday dishes to seasonal serving pieces. They are especially useful in kitchens where floor space is limited or where an open layout makes clutter visible from the dining and living areas.
At Missoula Floors, homeowners can coordinate cabinetry, flooring, countertops, and other finishes with guidance from a knowledgeable local team. That whole-room approach matters because tall cabinets affect more than storage. They influence proportion, lighting, color balance, workflow, and how spacious the kitchen feels.
The best floor-to-ceiling design is not simply the tallest cabinet available. It is a thoughtful combination of accessible everyday storage, upper zones for less frequently used items, and details that fit the room’s ceiling height and architecture.
Why Floor-to-Ceiling Cabinets Work Well in Missoula Kitchens
Missoula kitchens range from compact homes near the city center to larger mountain-modern properties with open living areas. Vertical cabinetry can adapt to both.
It Uses Space That Often Goes to Waste
The gap above standard upper cabinets may collect dust, hold a few decorative items, or remain empty. Extending cabinetry to the ceiling turns that area into usable storage.
This is particularly valuable in smaller kitchens, where adding another base cabinet may narrow a walkway or disrupt workflow. Tall storage increases capacity without expanding the cabinet footprint.
It Creates a Cleaner Visual Line
Cabinets that stop below the ceiling divide the wall into several horizontal sections. Floor-to-ceiling cabinetry creates a more continuous line, which can make the room feel intentional and complete.
In open-plan homes, this streamlined appearance helps the kitchen blend with adjacent living spaces. Doors conceal pantry goods, appliances, serving pieces, and household supplies that might otherwise create visual clutter.
It Supports Montana Lifestyles
Western Montana households often need room for large stockpots, canning equipment, insulated drinkware, holiday serving pieces, trail snacks, bulk groceries, and outdoor entertaining supplies.
Vertical storage makes it easier to group these items by use. Everyday essentials stay within easy reach, while seasonal or occasional pieces move to upper cabinets.
Floor-to-Ceiling Does Not Mean One Solid Wall of Cabinets
A tall cabinet plan can include several configurations. The right one depends on the kitchen size, ceiling height, location of windows and appliances, and how much visual weight the room can handle.
Stacked Upper Cabinets
Stacked uppers use a standard wall cabinet with a smaller cabinet above it. The lower section holds frequently used items, while the upper section stores pieces needed only occasionally.
This approach works well in traditional, transitional, or furniture-inspired kitchens. The upper row can match the lower cabinets or use glass doors, a contrasting color, or a different finish.
Extra-Tall Upper Cabinets
One tall door creates a cleaner, more contemporary appearance than two stacked rows. It reduces horizontal breaks and can make a modest kitchen feel less busy.
The highest shelves may still require a step stool, and a very tall door can feel oversized in a narrow room. Shelf planning is essential so the upper portion remains useful.
Full-Height Pantry Cabinets
A pantry cabinet can extend from floor to ceiling and include shelves, drawers, pullouts, or appliance storage. It is one of the most efficient ways to add capacity without building a separate walk-in pantry.
Full-height pantries work well at the end of a cabinet run, beside a refrigerator, or on a dedicated storage wall. Their location should protect clear walkways and allow doors or pullouts to open fully.
Appliance Garages and Utility Zones
Tall cabinetry can conceal countertop appliances, cleaning supplies, pet items, recycling, or charging stations. An appliance garage may keep a coffee maker, toaster, or mixer accessible while reducing visible clutter.
Electrical planning and manufacturer requirements need to be reviewed before enclosing appliances. Some equipment requires ventilation or should not operate inside a closed cabinet.
Plan Storage by Reach, Not Just by Volume
A cabinet can hold a large amount and still be inconvenient to use. The strongest designs divide storage into zones based on how often items are needed.
Everyday Reach Zone
The easiest shelves to access should hold daily essentials:
Plates and bowls
Drinking glasses and mugs
Frequently used pantry items
Everyday cookware
Food storage containers
These items belong between comfortable waist and shoulder height whenever possible. The goal is to make common routines quick and natural.
Occasional-Use Zone
Upper shelves can hold items used monthly or seasonally:
Holiday dishes
Large serving platters
Specialty bakeware
Extra glassware
Picnic supplies
Canning equipment
Keep heavier items lower. Large but lightweight pieces are better suited to the highest shelves than cast-iron cookware or heavy appliances.
Floor-Level Storage
The lowest sections of full-height cabinets can include deep drawers or roll-out trays for bulky items. Pullouts improve visibility and reduce the need to reach into a deep cabinet.
Useful floor-level storage may include pots, mixing bowls, pet food, bulk paper goods, reusable shopping bags, and small appliances.
Plan for Safe Access
If the design depends on upper cabinets, decide how they will be reached. A slim folding step stool can fit inside a utility cabinet or toe-kick drawer.
Upper storage works best when it is reserved for occasional items. Frequently used dishes should not be placed high simply because the shelves exist.
Design Tall Cabinets Around the Room’s Proportions
Floor-to-ceiling cabinets can make a kitchen feel taller, but they can also feel heavy when the room is narrow, dark, or filled with other large elements.
Consider Ceiling Height
Standard-height ceilings can support full-height cabinetry, but proportions matter. A simple door style and light or medium finish may keep the room from feeling crowded.
With higher ceilings, stacked cabinets can fill the wall without creating excessively tall doors. The upper row may be practical storage, display space, or both.
Very high or sloped ceilings may call for a different strategy. Cabinets can rise to a logical architectural line rather than following every angle. A planned soffit, trim detail, or open area may look more balanced than forcing cabinetry into an irregular shape.
Balance Tall Storage With Open Space
A kitchen does not need floor-to-ceiling cabinets on every wall. One strong storage zone may be enough.
Consider using tall cabinetry around the refrigerator, on a pantry wall, at one end of the kitchen, beside a built-in oven, or along an interior wall without windows. Preserve visual breathing room around sinks, windows, range hoods, and key work areas.
Use Color to Control Visual Weight
Light finishes can help a full-height cabinet wall feel less imposing. Warm white, soft gray, pale greige, and light natural wood work well in kitchens that need brightness.
Dark cabinetry can also be effective in larger rooms with strong natural light. Deep green, charcoal, navy, or stained wood can make tall storage feel like intentional furniture.
For a mountain-modern look, pair a dark pantry wall with lighter perimeter cabinets or use natural wood on the tall section and a painted finish elsewhere.
Choose Cabinet Features That Improve Access
The cabinet box creates space, but internal fittings determine how useful it becomes. Homeowners exploring cabinets can compare storage options based on their routines rather than choosing accessories only because they look impressive in a showroom.
Roll-Out Pantry Shelves
Roll-out shelves bring stored items forward, making deep pantry cabinets easier to use. They work well for canned goods, baking supplies, snacks, and small appliances.
Check the weight rating and confirm the pullout can extend without hitting an island, wall, or nearby handle.
Interior Drawers
Interior drawers create organized storage behind a full-height door. They offer the function of drawer stacks while maintaining a clean exterior.
This is useful for food, linens, cookware, or small appliances that need easy access.
Adjustable Shelves
Adjustable shelving allows the cabinet to change as storage needs evolve. Leave enough vertical space for tall bottles, cereal containers, stockpots, or appliances.
A pantry becomes more useful when shelf spacing reflects real household items instead of a generic layout.
Tray Dividers and Door Storage
Vertical dividers keep baking sheets, cutting boards, serving trays, and platters upright and easy to reach. Shallow door-mounted racks can hold spices, wraps, cleaning cloths, or small packets.
Make sure door storage does not collide with the shelves or prevent the door from closing properly.
Interior Lighting
Lighting can make deep or full-height cabinets easier to use, especially pantry cabinets with pullouts or glass-front display cabinets.
Plan wiring early. Adding lighting after installation may limit placement or leave visible cords.
Coordinate Floor-to-Ceiling Cabinets With Appliances
Tall cabinets often sit near refrigerators, wall ovens, or pantry appliances. These areas need accurate measurements and careful planning.
Build a Balanced Refrigerator Wall
A refrigerator can look more integrated when framed by tall pantry cabinets and an upper cabinet. This creates a continuous storage wall and reduces the visual bulk of the appliance.
Allow for the refrigerator manufacturer’s ventilation requirements, door swing, handle depth, and drawer access. A cabinet panel that looks balanced on paper may interfere with the appliance if the opening has not been checked carefully.
Plan Around Wall Ovens
Wall ovens can fit naturally within a tall cabinet run. Storage above and below can hold bakeware, roasting pans, and oven accessories.
Follow the appliance manufacturer’s cabinet specifications for support, ventilation, electrical connections, and surrounding clearances.
Use Appliance Garages Carefully
An appliance garage can hide frequently used equipment, but not every appliance is designed to operate in an enclosed space. Review manufacturer instructions for heat, steam, and ventilation.
A lift-up or retracting door can keep the counter clear during use, provided the hardware does not block nearby cabinets or reduce the work area.
Make Vertical Storage Feel Personal
A practical kitchen can still reflect the homeowner’s style. Floor-to-ceiling cabinetry offers several opportunities for customization.
Add Glass Doors to the Upper Row
Glass-front upper cabinets can make a tall wall feel lighter and provide display space for dishes, glassware, or pottery.
Clear glass shows everything inside, while seeded, reeded, or lightly textured glass softens the view. Interior lighting can turn the upper cabinets into a subtle evening feature.
Use a Contrasting Finish
A pantry wall in natural wood can warm painted perimeter cabinets. A dark color can give full-height storage the appearance of built-in furniture.
Contrast feels most intentional when the finish appears elsewhere, such as on an island, open shelf, range hood detail, or nearby flooring.
Keep Door Styles Simple
Tall cabinetry already has strong visual presence. Simple Shaker or slab doors often create a cleaner effect than highly detailed profiles.
Traditional kitchens can still use crown molding, glass inserts, or furniture-style details. The key is controlling how many elements compete for attention.
Finish the Top Intentionally
When cabinets meet the ceiling, trim needs to account for uneven surfaces. Ceilings are not always perfectly level, particularly in older homes.
A small scribe molding, filler, or crown detail can create a clean transition without taking away too much usable cabinet height.
Avoid Common Floor-to-Ceiling Cabinet Mistakes
Tall cabinets are valuable when they solve a real storage problem. They are less successful when height is added without considering access, proportion, or daily use.
Making Every Wall Heavy
Covering every wall with tall cabinets can reduce natural light and make the kitchen feel enclosed. Preserve open areas around windows, feature lighting, and key work zones.
Storing Heavy Items Too High
The highest shelves are not the right place for cast-iron cookware, large appliances, or heavy serving pieces. Keep upper storage light and occasional.
Ignoring Door and Drawer Clearances
Check tall doors, pullouts, refrigerator doors, and nearby island corners in the open position. A cabinet layout needs to work during use, not only when everything is closed.
Choosing Deep Shelves Without Pullouts
Deep pantry shelves can hide items at the back. Pullouts, interior drawers, or shallower adjustable shelves improve visibility and access.
Forgetting Future Needs
Household routines change. Adjustable shelves and flexible fittings make it easier to adapt storage for new appliances, family needs, or cooking habits.
A Practical Planning Checklist
Before finalizing a floor-to-ceiling cabinet design, review these questions.
Storage Questions
Which items currently create countertop clutter?
What needs to remain within everyday reach?
Which items are used only seasonally?
Are there heavy items that need drawers or lower pullouts?
Would a pantry wall be more useful than tall cabinets throughout the room?
Is there a convenient place to store a step stool?
Room and Layout Questions
What is the exact ceiling height at several points?
Are the walls and ceiling level?
Will tall cabinets block natural light?
Do appliance doors and cabinet pullouts have enough clearance?
Are there soffits, vents, beams, or sloped ceilings to work around?
Style and Function Questions
Should the tall cabinets match the rest of the kitchen?
Would a contrasting pantry wall create better balance?
Are glass doors appropriate for the upper row?
How will crown, fillers, and trim meet the ceiling?
Are adjustable shelves included where needs may change?
Would interior drawers, rollouts, or lighting improve access?
Does every storage feature solve a real household need?
Create a Kitchen That Feels Taller, Calmer, and More Organized
Floor-to-ceiling cabinets can transform a Missoula kitchen without changing its footprint. They use overlooked wall space, reduce visible clutter, and create dedicated storage for daily essentials, pantry goods, occasional cookware, and seasonal pieces.
The strongest designs are based on access as well as capacity. Everyday items belong within comfortable reach, heavy cookware stays low, and upper cabinets hold lightweight pieces used less often. Pullouts, adjustable shelves, interior drawers, tray dividers, and cabinet lighting can make the full height genuinely useful.
Visual balance matters too. One full-height pantry wall may provide all the storage a kitchen needs while leaving windows, work areas, and feature walls open. Color, door style, glass inserts, and trim can then connect the tall cabinetry to the rest of the home.
Missoula Floors combines product knowledge, in-house design guidance, quality materials, and free in-home estimates to help Western Montana homeowners create kitchens that feel personal and practical. Ready to make better use of your kitchen walls? Get in touch with the team to discuss a floor-to-ceiling cabinet plan for your Missoula home.