
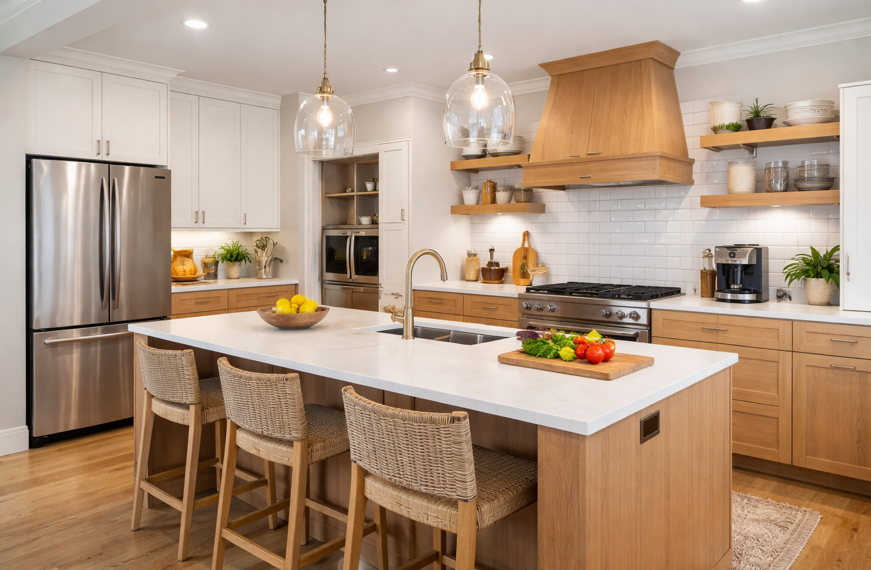
Why Kitchen Cabinet Layout Matters More Than You Think
A kitchen can look stunning on the surface, but if the layout isn’t working behind the scenes, it quickly becomes frustrating to use. The way cabinets are arranged has a direct impact on how smoothly daily tasks flow—whether you’re cooking dinner, making coffee, or cleaning up after guests.
Think about the small movements you make throughout the day. Reaching for utensils, grabbing ingredients, moving between the sink and stove—these actions add up. When cabinets are thoughtfully placed, everything feels intuitive. When they’re not, even simple tasks can feel awkward and time-consuming.
Many homeowners don’t realise that layout plays a bigger role than finishes or colours. You could have the most beautiful cabinets, but if they’re not positioned well, the space won’t feel right. On the other hand, a well-planned layout can make even a modest kitchen feel incredibly functional and enjoyable.
This is where expert guidance makes a difference. Local specialists like Missoula Floors understand how to balance design and practicality, helping homeowners create kitchens that not only look great but truly work for their lifestyle.
A smart cabinet layout isn’t about following rigid rules—it’s about creating a space that feels natural, efficient, and tailored to how you live.
Understanding the Kitchen Work Triangle (And Why It Still Matters)
One of the most well-known kitchen design principles is the work triangle. While modern kitchens have evolved, this concept still provides a helpful foundation for improving workflow.
The triangle connects three key areas:
Sink
Stove
Refrigerator
These are the most frequently used points in any kitchen. When they’re positioned thoughtfully, movement between them feels smooth and effortless.
What Makes a Triangle Efficient
An efficient triangle isn’t about strict measurements—it’s about balance. Each point should be easily accessible without crowding the space.
Key considerations include:
Clear walking paths between each area
Enough space to move comfortably without bumping into cabinets or appliances
Avoiding obstacles like islands blocking the flow
When these elements come together, the kitchen feels easy to navigate, even during busy moments.
When the Triangle Doesn’t Apply
Modern homes—especially in Missoula—often feature open-concept layouts or larger kitchens where the traditional triangle becomes more flexible.
In these cases:
Multiple work zones may replace a single triangle
Islands often act as central hubs
More than one person may be using the kitchen at once
The key takeaway? The triangle is a guide, not a rule. The best layouts adapt to how you actually use your space.
Popular Kitchen Cabinet Layouts That Improve Workflow
L-Shaped Kitchen Layout
The L-shaped layout is one of the most versatile and widely used designs. Cabinets run along two adjoining walls, creating an open and flexible space.
This layout works particularly well in homes that blend kitchen and living areas. It allows for easy movement while keeping everything within reach. It also leaves room for additional features like an island or dining area.
For many Missoula homeowners, this layout strikes the perfect balance between openness and functionality.
U-Shaped Kitchen Layout
The U-shaped layout surrounds you with cabinets on three sides, creating a highly efficient workspace.
This design is ideal for:
Home cooks who need plenty of counter space
Families who use the kitchen frequently
Keeping everything close and accessible
With everything within arm’s reach, movement is minimal and efficient. It’s a layout that supports both productivity and organisation.
Galley Kitchen Layout
Galley kitchens feature two parallel walls of cabinets, creating a streamlined corridor-style workspace.
This layout is especially effective for:
Smaller homes or cabins
Rental properties
Focused cooking environments
Because everything is directly across from you, it reduces unnecessary movement. It may be compact, but it’s incredibly efficient when designed well.
Island-Centred Layout
In many modern Missoula homes, the kitchen island has become the heart of the space.
An island-centred layout:
Adds extra prep space
Provides additional storage
Creates a natural gathering spot
Cabinets built into the island can store cookware, utensils, or even pantry items, making the space both functional and inviting. It’s a layout that blends practicality with social connection.
Smart Cabinet Features That Enhance Workflow
Layout is only part of the equation. The right cabinet features can take functionality to the next level, making everyday use smoother and more enjoyable.
Pull-Out Shelves and Drawers
Pull-out shelves make it easy to access items at the back of cabinets without bending or reaching awkwardly. Everything is visible and within reach, which simplifies cooking and organisation.
Deep Drawers for Pots and Pans
Instead of stacking heavy cookware in hard-to-reach spaces, deep drawers keep everything organised and accessible. They’re especially useful in busy kitchens where efficiency matters.
Vertical Storage Solutions
Tall, narrow storage spaces are perfect for items like baking trays, cutting boards, and trays. These often-overlooked areas can significantly improve organisation.
Corner Cabinet Innovations
Corner cabinets don’t have to be wasted space. Solutions like rotating shelves or pull-out systems make these areas fully usable, eliminating awkward dead zones.
Soft-Close and Easy-Glide Systems
Soft-close hinges and smooth drawer systems add a sense of quality while improving everyday usability. They create a quieter, more refined experience in the kitchen.
Designing for Your Lifestyle in Missoula Homes
Every home in Missoula has its own rhythm, and your kitchen layout should reflect that.
For households that love the outdoors, storage for gear, boots, and seasonal items becomes essential. Cabinets can be designed to accommodate these needs without cluttering the space.
Families often benefit from layouts that allow multiple people to move comfortably through the kitchen. This might mean wider walkways, additional prep zones, or more accessible storage.
For those who enjoy entertaining, an open layout with an island creates a welcoming environment where guests can gather without interrupting the cooking process.
Seasonal living also plays a role. During colder months, kitchens often become the central hub of the home. A well-designed layout ensures the space remains comfortable and functional even during busy gatherings.
The goal is to create a kitchen that feels tailored—not generic—so it supports your lifestyle year-round.
Common Kitchen Layout Mistakes to Avoid
Even well-designed kitchens can fall short if certain details are overlooked. Avoiding these common mistakes can make a significant difference.
Poor spacing between key areas, making movement awkward
Insufficient storage, leading to cluttered countertops
Ignoring traffic flow, especially in open-concept homes
Oversized islands that disrupt movement
Not planning ahead for future needs or lifestyle changes
The best approach is to think beyond appearance and focus on how the space will function day to day. Small adjustments in layout can lead to big improvements in usability.
Bringing It All Together With the Right Cabinet Choices
A successful kitchen design brings layout and cabinetry together seamlessly. It’s not just about where cabinets go—it’s about how they function within the space.
Choosing high-quality cabinets that are designed with both style and practicality in mind ensures your kitchen stands the test of time. Thoughtful details like storage solutions, durable materials, and smooth operation all contribute to a better experience.
Explore your options for cabinets to find solutions that match your layout and lifestyle. When everything works together, the result is a kitchen that feels effortless to use.
Creating a Kitchen That Works for You Every Day
A well-designed kitchen doesn’t just look good—it makes everyday life easier. From preparing meals to hosting friends, the right layout creates a space that feels natural and enjoyable.
When cabinets are placed thoughtfully and designed with purpose, everything flows better. You spend less time searching, reaching, and adjusting—and more time enjoying your home.
If you’re ready to create a kitchen that truly works for you, the team at Missoula Floors is here to help guide the process from start to finish. With expert insight and a focus on personalised solutions, transforming your space becomes a smooth and rewarding experience.
Ready to take the next step? Get in touch and start planning a kitchen designed around your lifestyle.