
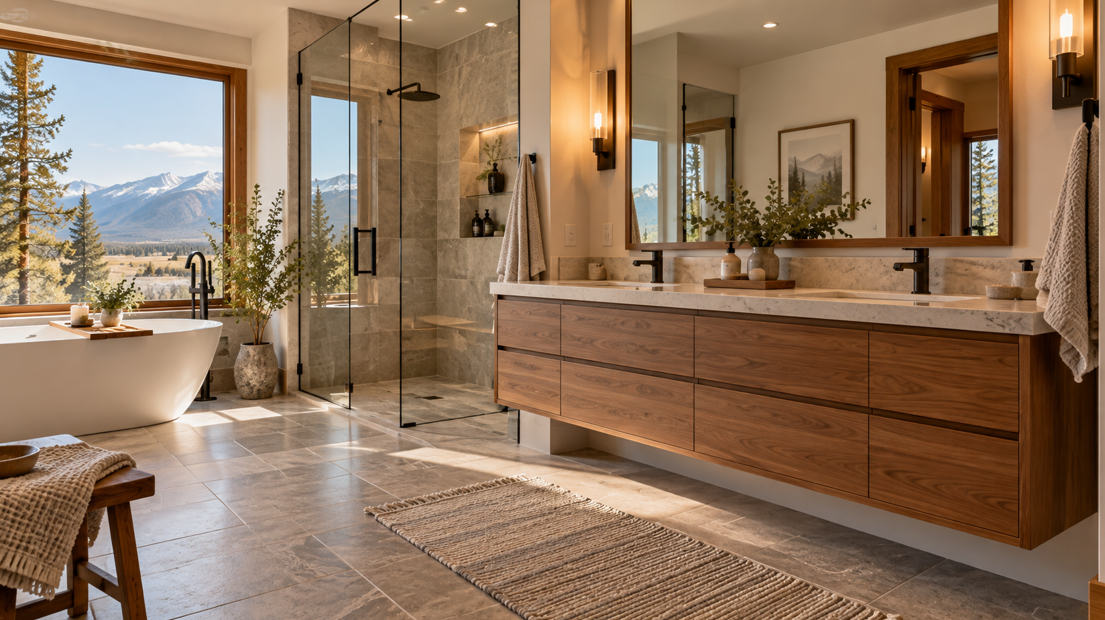
A bathroom vanity does much more than hold a sink. It takes up a significant amount of visual space, influences storage, affects how easily the room can be cleaned, and often helps set the style for the entire bathroom. That is why more homeowners are looking beyond traditional floor-mounted vanities and considering floating cabinets.
Floating bathroom cabinets are mounted to the wall rather than sitting directly on the floor. The open space underneath creates a lighter look that can work especially well in smaller bathrooms, modern renovations, and mountain-inspired interiors where clean lines meet warm wood, stone, and natural colors.
For homeowners in Stevensville and Hamilton, this style can be an appealing way to update a bathroom without making the room feel crowded. A floating vanity can create the impression of more floor space, make cleaning easier, and provide greater flexibility in how the vanity is positioned.
At Missoula Floors, homeowners can explore cabinetry and interior finishes that bring together the practical and visual sides of a bathroom renovation.
Still, floating cabinets are not the perfect fit for every bathroom. Storage needs, wall construction, plumbing, countertop weight, and the overall style of the home all matter. Understanding these factors before making a decision can help you choose a vanity that looks beautiful and works well for everyday life.
What Exactly Is a Floating Bathroom Cabinet?
How Floating Cabinets Differ From Traditional Vanities
A traditional bathroom vanity usually sits directly on the floor. It may have a solid base, legs, or a toe kick, with much of its weight transferred downward.
A floating vanity works differently. It is secured to the wall, leaving a visible gap between the bottom of the cabinet and the floor.
The biggest visual difference is openness. Because the flooring continues beneath the vanity, the room often feels less boxed in. This can be particularly noticeable in narrow bathrooms and powder rooms where every bit of visual space counts.
Floating Does Not Mean Less Functional
Some homeowners assume floating cabinetry automatically means giving up useful storage. That is not necessarily the case.
Modern floating cabinets can include:
Deep drawers for towels and toiletries
Wide drawer banks
Double-sink configurations
Internal organizers
Plumbing-friendly drawer layouts
Matching wall-mounted storage
Tall linen cabinets nearby
The key is planning storage intentionally. Since the cabinet does not extend all the way to the floor, every drawer and compartment needs to work efficiently.
Styles That Suit Montana Bathrooms
Floating vanities are often associated with ultra-modern interiors, but their design possibilities are much broader.
Warm oak, walnut-inspired finishes, medium wood tones, cream, charcoal, matte black, and earthy neutrals can all fit comfortably into Montana homes.
A simple floating vanity in natural wood can feel modern without looking cold, especially when paired with stone-look surfaces, soft lighting, and warm wall colors.
That flexibility is one reason floating cabinets can work in everything from minimalist remodels to rustic-modern and mountain-modern bathrooms.
The Biggest Benefits of Floating Cabinets
They Can Make a Bathroom Feel Larger
One of the biggest reasons people choose floating vanities is the visual space they create.
When the floor remains visible underneath the cabinet, the bathroom can feel more open. This matters most in powder rooms, guest bathrooms, narrow layouts, or smaller primary bathrooms where a bulky floor-mounted vanity might dominate the room.
The cabinet does not physically make the bathroom larger. Instead, the uninterrupted view of the flooring can make the space feel less crowded.
This effect becomes even stronger when the vanity has a clean shape, simple hardware, and a finish that coordinates with the rest of the room.
Cleaning Around the Vanity Is Easier
Bathroom floors collect dust, hair, moisture, and everyday debris quickly. Traditional vanities can create corners and toe-kick areas that are harder to reach.
A floating vanity keeps the floor beneath it accessible.
That can make it easier to:
Sweep underneath the cabinet
Vacuum the full floor area
Mop without working around a solid base
Reach corners where dust tends to collect
For busy households, this can be one of the most useful everyday benefits.
Vanity Height Can Be More Flexible
Because the cabinet is mounted to the wall, homeowners may have more flexibility when planning the finished vanity height.
The position can be considered alongside:
The height of the people using the bathroom
Sink style
Countertop thickness
Mirror placement
Lighting
Overall room proportions
The final position still needs to work with plumbing and installation requirements, but floating cabinetry can offer more design flexibility than a fixed floor-mounted base.
The Design Feels Clean and Modern
Floating cabinets naturally create a streamlined look. Without a toe kick or cabinet base touching the floor, the vanity feels visually lighter.
This works particularly well alongside large-format tile, wood-look flooring, stone or quartz countertops, simple hardware, and warm wood finishes.
The result can feel modern without becoming overly minimalist.
Under-Cabinet Lighting Can Add Atmosphere
The open area beneath a floating vanity also creates an opportunity for subtle lighting.
Soft under-cabinet lighting can highlight flooring, add depth to the room, and provide lower-level illumination at night.
It is not essential, but it can be an attractive finishing touch for homeowners who want a more polished bathroom design.
When Floating Cabinets May Not Be the Best Choice
Installation Requires Proper Wall Support
A floating vanity relies on the wall for support, so installation matters.
Before selecting one, the wall may need to be assessed for:
Framing
Stud placement
Existing wall condition
Plumbing position
Cabinet weight
Countertop weight
This can be especially important in older homes where wall construction may differ from newer properties.
A properly planned floating vanity can be secure and reliable, but professional assessment is valuable before installation.
Storage Can Require More Careful Planning
A wall-mounted vanity may offer slightly less vertical storage because it stops above the floor.
For some households, that difference will not matter. For families storing towels, toiletries, hair tools, cleaning products, and extra supplies in the bathroom, it may require additional planning.
Storage can be improved with:
Deep drawers
Drawer dividers
Medicine cabinets
Linen towers
Wall-mounted shelves
Nearby storage cabinets
Looking at the entire bathroom storage plan is more useful than evaluating the vanity alone.
Plumbing Placement Can Affect the Design
Floating vanities expose more of the wall and floor around the cabinet, so plumbing needs to be planned carefully.
Sink position and drawer configuration also need to work together. The vanity, countertop, sink, and plumbing are best considered as one coordinated system rather than separate decisions.
They May Not Match Every Interior Style
Some bathrooms simply work better with a traditional floor-mounted vanity.
A furniture-style cabinet may feel more natural in a highly traditional space with detailed trim, classic fixtures, and decorative finishes.
However, floating cabinetry is no longer limited to sleek white designs. Wood finishes, simple Shaker-inspired fronts, warm hardware, and natural stone surfaces can make a wall-mounted vanity feel comfortable in transitional and mountain-modern homes too.
Floating Cabinets and Montana Mountain-Modern Bathroom Design
Natural Wood Floating Vanities
One of the easiest ways to make floating cabinetry feel appropriate for a Western Montana home is to choose a warmer wood finish.
Light oak can keep the bathroom feeling bright and airy. Medium wood tones add warmth without making the vanity visually heavy, while walnut-inspired finishes can bring depth to a larger bathroom.
These finishes work especially well alongside natural textures.
A floating vanity in warm wood can feel contemporary while still connecting with the organic materials common in mountain-modern interiors.
Pairing Cabinets With Stone-Look Surfaces
Floating cabinetry pairs beautifully with stone and stone-inspired materials because the clean lines of the cabinet can be balanced by natural-looking texture.
Consider combinations involving:
Quartz countertops
Stone-look tile
Natural-looking flooring
Textured backsplash materials
Warm-toned wall finishes
Homeowners planning a bathroom renovation can explore different cabinets to compare finishes, storage configurations, and styles that complement the rest of the home.
Earth-Tone Color Palettes
A mountain-modern bathroom does not need obvious rustic details.
A more timeless approach is to draw inspiration from natural colors such as:
Warm white
Taupe
Sand
Warm gray
Charcoal
Forest-inspired green
Natural brown
These tones pair particularly well with wood cabinetry, stone-look flooring, and brushed or matte hardware.
The goal is a bathroom that feels calm, grounded, and connected to the rest of the home.
Floating vs Floor-Mounted Bathroom Cabinets
Choose Floating Cabinets When You Want:
A more open visual appearance. Visible flooring beneath the vanity can make the bathroom feel lighter.
Easier floor cleaning. Access underneath makes sweeping and mopping more straightforward.
Contemporary styling. Floating vanities naturally suit clean-lined and mountain-modern bathrooms.
Flexible positioning. Wall mounting gives more freedom when planning the finished vanity height.
Optional under-cabinet lighting. The open space creates a natural place for subtle accent lighting.
A vanity that feels less bulky. This can be especially valuable in smaller rooms.
Consider Floor-Mounted Cabinets When You Want:
Maximum enclosed storage. A vanity extending to the floor may provide more cabinet volume.
A traditional furniture-like appearance. Floor-mounted cabinetry often suits classic interiors naturally.
A visually substantial vanity. In a large bathroom, a heavier cabinet can help anchor the room.
Compatibility with an existing conventional layout. In some remodels, traditional cabinetry may work more easily with current plumbing and wall conditions.
Think Beyond the Trend
Floating cabinets may be popular, but popularity alone is not a reason to choose them.
The more useful question is whether the design supports how you use the bathroom.
Consider:
Room dimensions
Storage requirements
Wall construction
Plumbing
Household size
Cleaning preferences
Countertop choice
Sink style
Overall design direction
Both floating and floor-mounted cabinets can create a beautiful bathroom. The better choice is the one that fits the space and the people using it.
Where Floating Cabinets Work Best
Small Bathrooms and Powder Rooms
Smaller bathrooms are where floating cabinets often make their biggest visual impact.
A full-height vanity can make a narrow room feel crowded. A wall-mounted vanity exposes more flooring and creates a stronger sense of openness.
In a powder room, where storage demands are usually lower, this can be an especially practical choice.
Primary Bathrooms
Floating vanities can work just as well in larger bathrooms.
A wide wall-mounted vanity may include two sinks, several drawer banks, a long countertop, matching wall storage, and decorative lighting.
Floating does not have to mean small. Larger designs can still provide substantial storage while giving the room a cleaner appearance.
Guest Bathrooms
Guest bathrooms usually need enough storage for essentials without requiring the same capacity as a family bathroom.
A floating vanity can keep the space looking uncluttered while still providing useful drawers or cabinets for towels, toiletries, and cleaning products.
Modernized Bathrooms in Older Homes
In an older Stevensville or Hamilton home, a floating vanity can introduce a contemporary element without changing the character of the entire property.
Warm wood finishes, simple hardware, and stone-look surfaces can help bridge traditional and modern design.
Older walls and plumbing may need additional evaluation before installation, making early planning particularly useful.
Family Bathrooms
Family bathrooms can still use floating cabinetry, but storage planning becomes more important.
Deep drawers often make everyday items easier to organize. Drawer organizers can keep toiletries, hair tools, and personal care products from becoming cluttered.
If the vanity alone does not provide enough storage, a complementary linen cabinet or medicine cabinet can help.
What to Consider Before Choosing a Floating Vanity
How Much Storage Do You Actually Need?
Before choosing a vanity based on appearance, take stock of what is already stored in the bathroom.
Consider towels, toiletries, hair tools, cleaning products, personal care items, spare toilet paper, and other everyday supplies.
If the existing vanity is constantly full, a wider floating cabinet, deeper drawers, or additional storage elsewhere in the room may be worth considering.
Is Your Wall Suitable?
Because a floating vanity is wall-mounted, wall construction matters.
Framing, stud placement, and the existing wall condition all need to work with the planned cabinet and countertop.
Professional evaluation is particularly valuable in older homes or bathrooms that have been remodeled previously.
Where Is the Plumbing?
Sink and plumbing placement can influence which cabinet layouts will work.
A floating vanity with large drawers may require a different internal configuration than one with doors. Planning plumbing and cabinetry together helps preserve as much useful storage as possible.
What Countertop Will You Use?
The countertop plays a major role in both the appearance and function of the vanity.
Think about:
Thickness
Weight
Color
Edge profile
Sink type
Overall proportions
A thicker countertop can give a floating vanity more visual presence, while a slimmer profile can create a lighter contemporary look.
What Will the Floor Look Like Beneath It?
With a floating cabinet, the floor becomes part of the vanity design.
Because the flooring remains visible underneath, color, pattern, grout lines, and plank direction can affect the finished appearance.
This is one reason cabinetry, flooring, and countertops are worth planning together.
Does the Design Fit the Rest of the Home?
The bathroom does not have to match every nearby room exactly, but it should still feel connected to the rest of the home.
Consistency can come through cabinet finishes, hardware, countertop tones, flooring, wall colors, and lighting.
A floating vanity works best when it feels like part of the home's overall design rather than a trend added in isolation.
Are Floating Cabinets Right for Your Stevensville or Hamilton Bathroom?
Floating cabinets can be a strong choice if you want a bathroom that feels open, clean, modern, and easy to maintain.
They are especially appealing for homeowners who value:
More visible floor space
Easier cleaning
Mountain-modern or contemporary styling
Flexible vanity positioning
Warm wood and stone combinations
Optional under-cabinet lighting
They can work in small powder rooms, guest bathrooms, primary suites, and family bathrooms when storage is planned carefully.
A traditional floor-mounted vanity may still make more sense if maximum cabinet volume, a furniture-inspired appearance, or a highly traditional bathroom style is the priority.
The most successful approach is to think about the bathroom as one complete space. Cabinetry, countertops, flooring, plumbing, lighting, and storage all influence how well the finished room works.
Missoula Floors helps Western Montana homeowners bring those elements together with practical design guidance and interior products chosen for both appearance and everyday use.
Planning a bathroom update in Stevensville, Hamilton, or elsewhere in Western Montana? Get in touch with the Missoula Floors team to explore cabinetry and finishes for your space.